SVS ELEVATE PRESENTS ◆ THE ART OF COMFORTABLE LIVING
Palghar West, Maharashtra +91 8691914545
Booking Open

Ray Palms

By SVS Elevate

Survey No. 37/2/D, Plot No. 1, Village Navli, adjoining Lokmanya Nagar, Palghar West, Palghar – 401404

Flexible Payment Plan
Excellent Connectivity
Lifestyle Amenities
Spacious 1 & 2 BHK
₹31 Lakhs+ Onwards
Call Now
01 / HOME1 & 2 BHKWell planned residences
02 / STARTING AT₹31 Lakhs+Project starting price
03 / CARPET AREA410 / 656Sq.ft • 1 BHK EBVT / 2 BHK
04 / LOCATIONPalghar WestNavli • Lokmanya Nagar
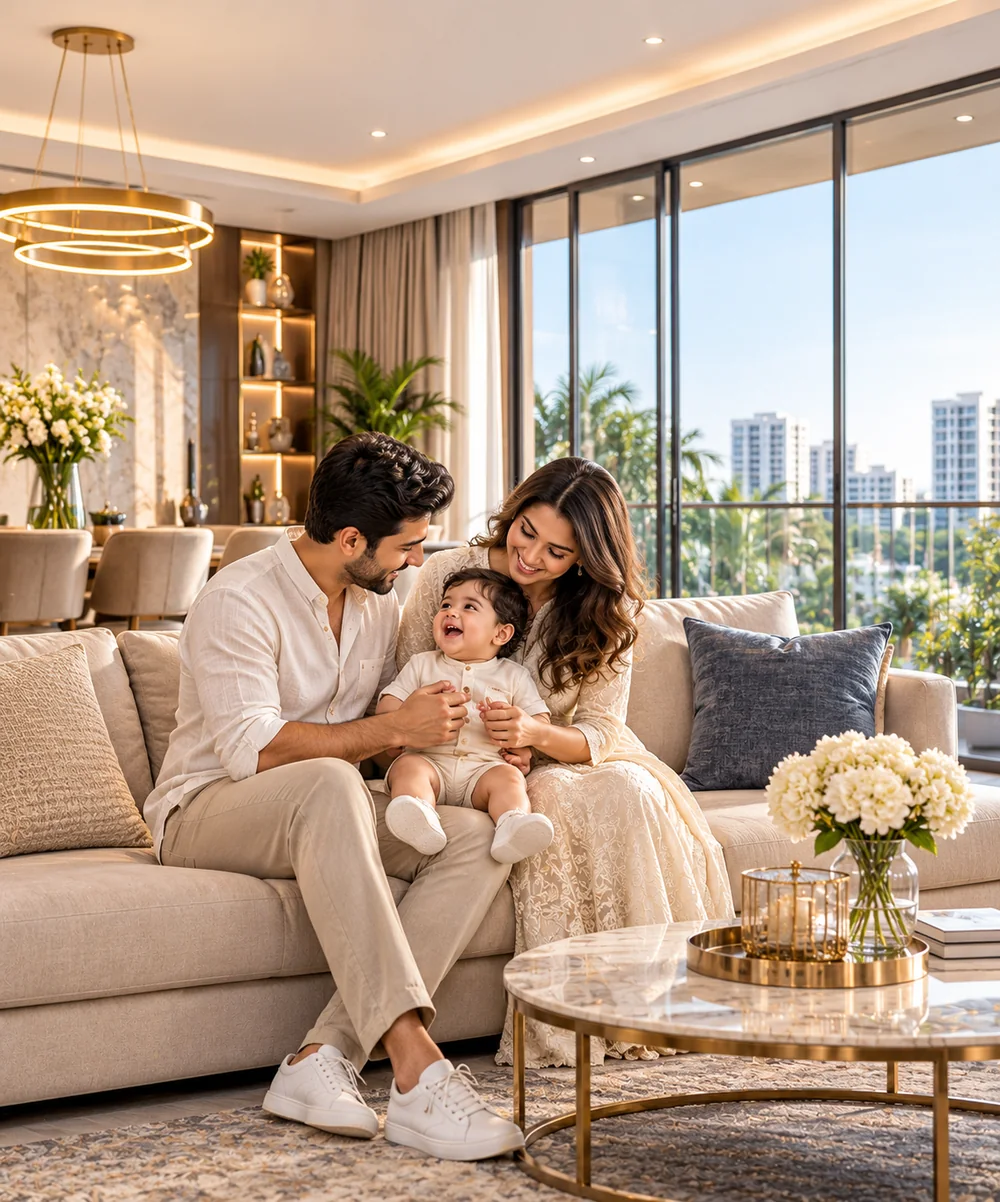
Indian family enjoying time at home
ABOUT RAY PALMS

The space to live beautifully.

Designed for the moments that make a house a home. Explore smart residences, natural light, green surroundings and a connected address in Palghar West.

Sunlit & thoughtfully planned homes
Garden and children’s play areas
CCTV and video doorbell features
Everyday convenience close by
MahaRERA: P99000080533
TRANSPARENT STARTING POINT

Residences & Pricing

Explore thoughtfully planned configurations at Ray Palms.

RESIDENCE TYPEAREA DETAILSINDICATIVE PRICEENQUIRE
1 BHK ResidenceThoughtful first-home living
410 sq.ft EBVT359 sq.ft RERA carpet
STARTING FROM₹31 Lakhs+
2 BHK ResidenceMore room to grow
656 sq.ft (verify area type)Two-bedroom configuration
PRICE DETAILS₹52 Lakhs+
Carpet-area categories and current selling prices must be verified with the project team. Illustrations and pricing are subject to change.
THE RESIDENCES

Room for every new beginning

Smart configurations with the space to call your own.

THE PERFECT FIRST HOME

1 BHK

410 sq.ft EBVT359 sq.ft RERA carpet
01
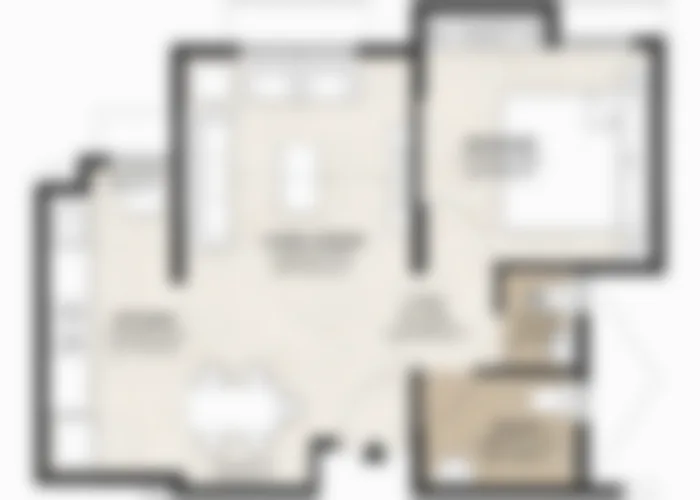
1 BHK Ray Palms floor plan preview
Detailed plan available on requestSubmit your enquiry to receive the complete floor plan.
Living / Dining 2.86 × 4.84 mBedroom 2.95 × 2.69 mKitchen 1.54 × 3.51 mToilet 1.90 × 1.37 m
PROJECT STARTING PRICE₹31 Lakhs+
MORE ROOM TO GROW

2 BHK

656 sq.ft (verify area type)Two-bedroom home with thoughtfully planned rooms
02
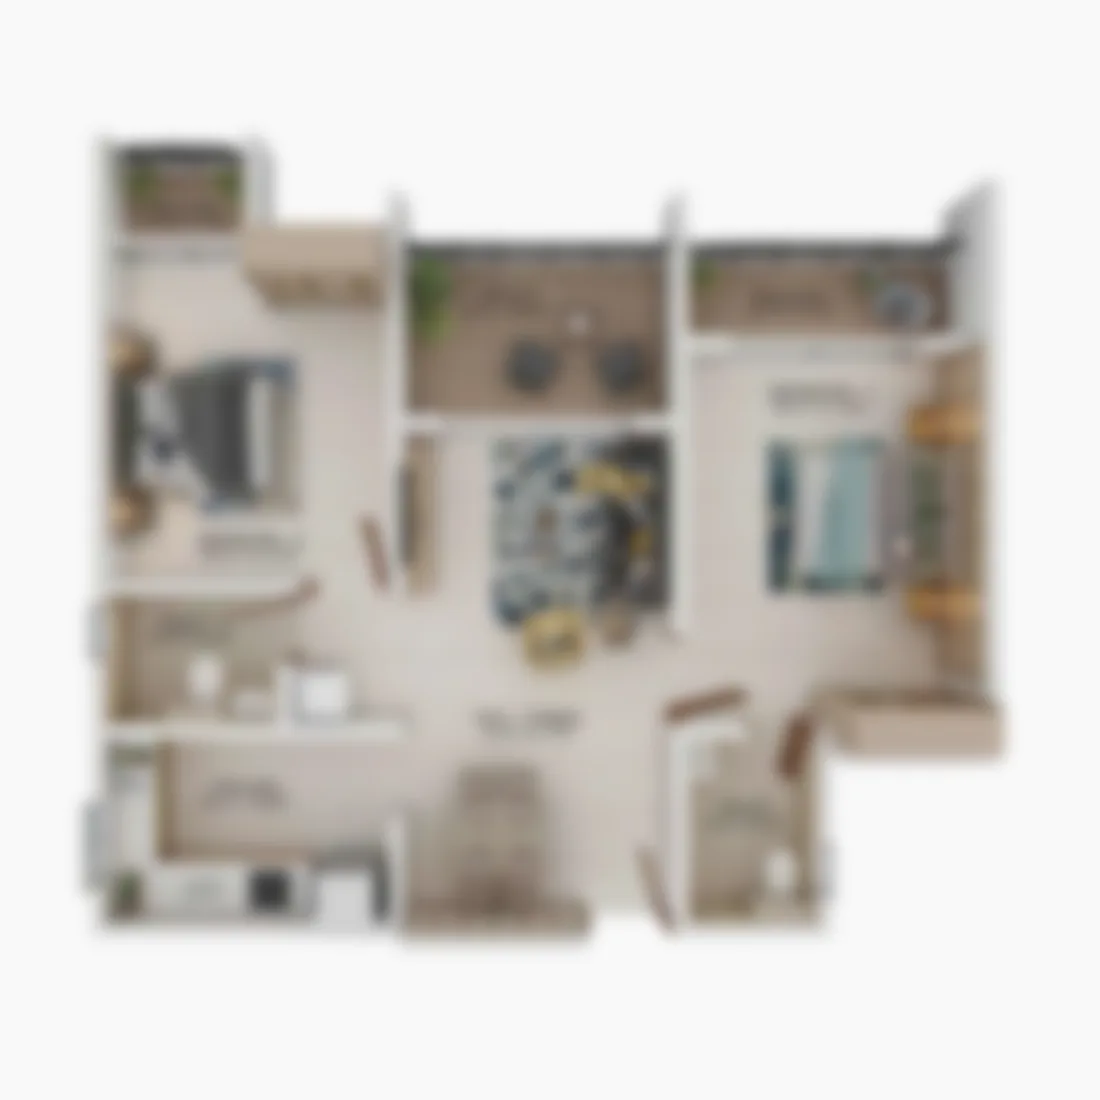
2 BHK Ray Palms floor plan preview
Detailed plan available on requestSubmit your enquiry to receive the complete floor plan.
Hall / Dining 9′6″ × 17′6″Bedroom 1 10′0″ × 13′2″Bedroom 2 10′0″ × 11′8″Kitchen 10′0″ × 6′6″
PRICE₹52 Lakhs+
EVERYDAY WELLBEING

Thoughtful comforts. Everyday joys.

Thoughtfully selected features for family comfort and peace of mind.

Garden landscapes

Garden landscapes

A little more green in every day.

Children’s play zone

Children’s play zone

Space to laugh, explore and belong.

Neighbourhood seating

Neighbourhood seating

Unhurried moments, thoughtfully made.

Spacious entrance lobby

Spacious entrance lobby

A graceful welcome home.

Open green spaces

Open green spaces

Fresh perspectives in a peaceful setting.

CCTV & video doorbell

CCTV & video doorbell

Comfort backed by everyday peace of mind.

PLAN YOUR PURCHASE

Calculate your EMI for Home Loan

Adjust the loan amount, interest rate and tenure to see an instant monthly estimate.

₹20,00,000
₹5L₹2Cr
8.50%
5%15%
20 years
5 yrs30 yrs
Estimated EMI
₹17,356/month
Principal Amount₹20,00,000
Interest Amount₹21,65,552
Total Amount Payable₹41,65,552
COMFORT, IN EVERY DETAIL

Everyday living, thoughtfully built.

A considered collection of practical comforts, quality finishes and everyday conveniences designed around modern family living.

Smart floor plansWell-planned layouts, ventilation and abundant natural light.
Landscaped gardensGreen spaces, seating areas and dedicated children’s play area.
Rainwater harvestingWater-conscious infrastructure included in the project.
Decorative entranceAttractive gates, an entrance lobby and quality main door fixtures.
Premium flooringVitrified flooring in all rooms with gypsum-finished walls.
Finished interiorsFalse ceiling and lights and fans across the home.
Thoughtful kitchenGranite platform, stainless steel sink and modular kitchen trolley.
Safer everyday livingCCTV security and video doorbell provisions.
Concealed wiringCopper wiring, quality electrical switches and sockets.
Bathroom fittingsWall tiles, geyser and exhaust fan arrangements.
Modern windowsHeavy anodized aluminium sliding windows.
Solar powerSolar power planned in the project.
LOCATION & CONNECTIVITY

Close to what matters.

The best of Palghar, within your reach.

Schools & Colleges
Nearby Access

Schools & Colleges

St. John International School, Holy Spirit High School, Sacred Heart High School.

Hospitals
Nearby Access

Hospitals

Ozone Hitech Multispeciality Hospital, Relief Hospital, Palghar.

Shopping
Nearby Access

Shopping

Zudio, Croma, Reliance Trends, MR.DIY and Reliance Supermarket.

Connectivity
Nearby Access

Connectivity

Palghar Railway Station, bus stand and local road connections.

Leisure
Nearby Access

Leisure

Gold Cinema, Kelva Beach and nearby leisure destinations.

Everyday Living
Nearby Access

Everyday Living

Schools, shops, healthcare and neighbourhood conveniences.

DISCOVER YOUR NEIGHBOURHOOD

Well placed in
Palghar West.

Survey No. 37/2/D, Plot No. 1, Village Navli, adjoining Lokmanya Nagar, Palghar West, Palghar – 401404

Get Directions
Ray Palms neighbourhood map from original brochure
EXPLORE MORE

Your guide to homes in Palghar West.

Explore prices, floor plans and practical neighbourhood details before planning a visit to Ray Palms in Navli, Palghar West.

LIVE THE NEXT CHAPTER

Your next chapter begins here.

Discover the right home for your family. Talk to our project team and plan your visit.

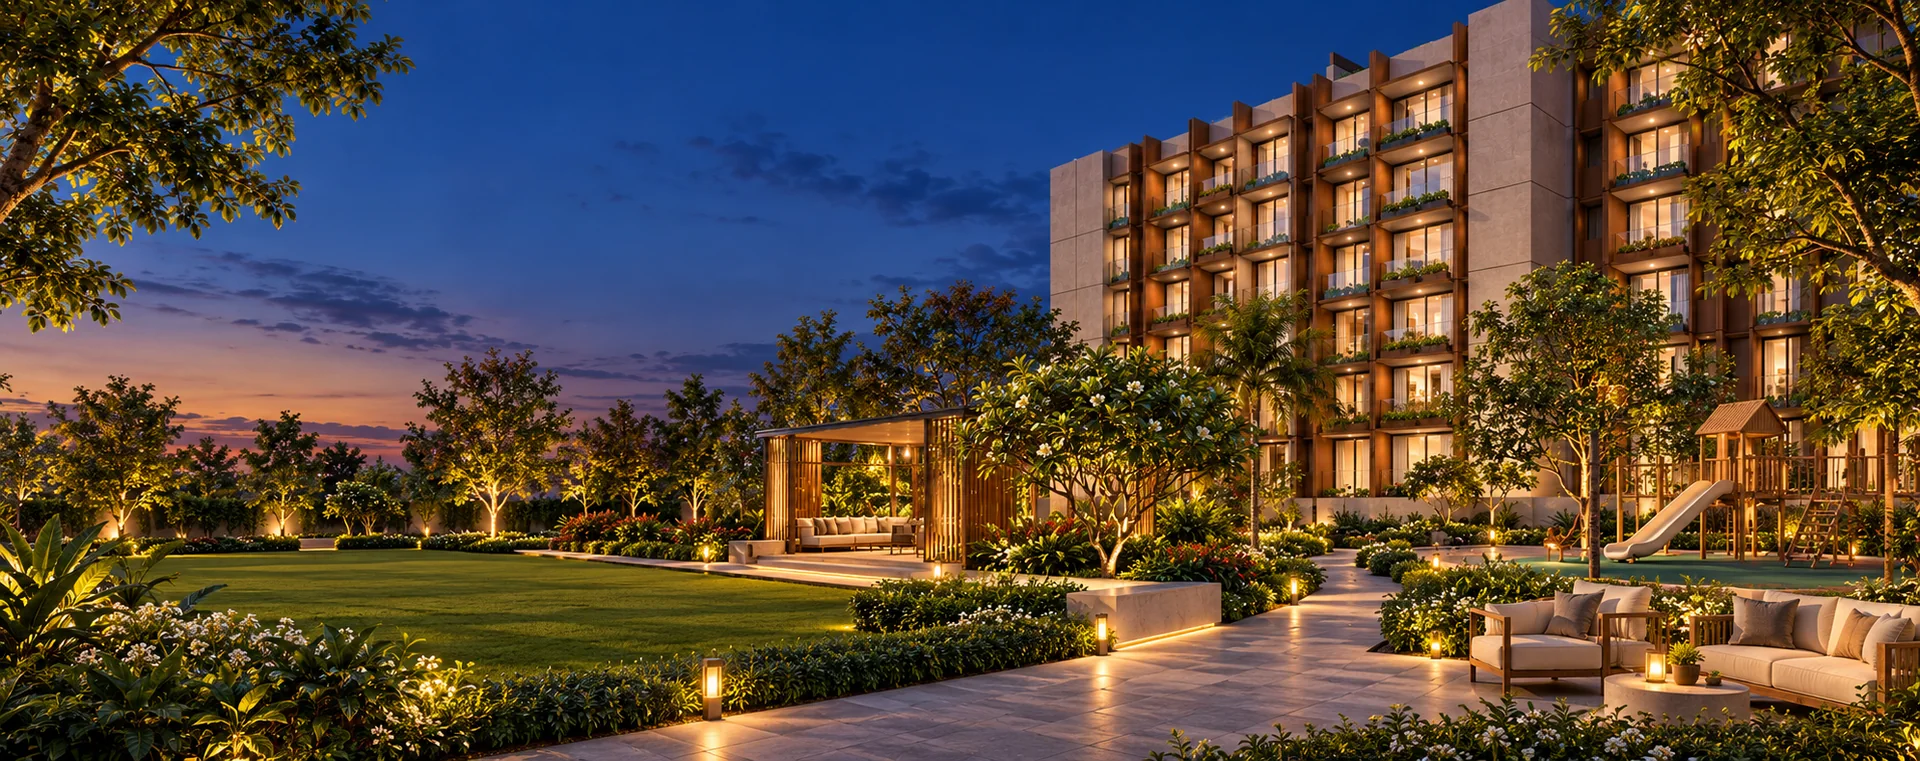
Evening at Ray Palms
FOLLOW THE JOURNEY

Stories from Ray Palms

Project glimpses, moments and updates — all in one place.

A place to call your own
Designed around everyday joy
Green spaces and family moments
A welcoming address
A welcoming address
A new perspective
A new perspective
WhatsApp
HomePlansAmenitiesLocation